Johor’s data centre and industrial construction boom is raising the bar for scaffold construction. See what contractors need to know and how Power Metal & Steel helps.
Key Takeaways
✨ Johor has become one of Southeast Asia’s fastest-growing data centre hubs, with major global operators actively building and expanding facilities in the state.
✨ Data centre and industrial facility construction places distinct demands on scaffold construction, including working in congested MEP environments, tight sequencing across multiple trades, and limited access windows.
✨ Scaffold construction on these projects needs to be planned as part of the overall build sequence rather than treated as a separate activity that follows structural work.
✨ Adaptable scaffolding systems that can be reconfigured as a project progresses are better suited to the phased, high-intensity nature of data centre and industrial builds.
✨ Power Metal & Steel supplies scaffolding systems and steel products to contractors working on industrial and commercial construction projects across Johor, Penang, Kuala Lumpur, and beyond.
Introduction
If you drive through parts of Johor Bahru today, the scale of what is being built is hard to miss. Large industrial campuses are taking shape on land that was empty just a few years ago. Construction cranes mark where data halls and cooling infrastructure are rising out of the ground. The pace is unlike anything that has come before in the region.
Johor has established itself as one of Southeast Asia’s fastest-growing data centre hubs. Total live capacity in the state has grown significantly over recent years, attracting investment from some of the largest technology companies in the world. The sector is not slowing down. As of 2025, there were already hundreds of megawatts of capacity under active construction in Johor, with a substantial pipeline of additional projects in planned and committed stages.
For the construction industry, this is not just a headline story. It is a shift in the type of work that contractors across Johor and the broader region are being called on to deliver. And one part of that shift that does not always get discussed is what it means for scaffold construction.
How Data Centre Builds Differ from Standard Construction
A data centre is not simply a large building. It is a facility designed around continuous operation, energy density, and mechanical complexity. Inside, the building is packed with mechanical, electrical, and plumbing systems, commonly referred to as MEP, that support power distribution, cooling, fire suppression, and network infrastructure. These systems are layered, interconnected, and take up a large share of the interior volume.
This creates conditions that are quite different from a typical commercial or residential build. Multiple trades are often working in the same space at the same time. Ceilings and overhead zones are dense with ductwork, cable trays, and conduit runs. Sequencing matters enormously: the structural phase, the MEP installation phase, and the fit-out phase are tightly interdependent. A delay or clash in one area can ripple across the entire project schedule.
For scaffold construction, these conditions raise the stakes considerably. Scaffolding that works well on an open commercial shell may not be the right fit inside a data centre build where overhead clearances are constrained, access corridors double as active work zones, and the configuration needs to shift regularly as the project progresses through phases.
What Scaffold Construction on These Projects Actually Involves
On a straightforward building project, scaffold construction is often planned as external access for facade and roof work. On a data centre or industrial facility project, scaffolding often serves multiple functions simultaneously.
Workers installing overhead MEP systems need access at various heights across large floor plates. Structural work in stairwells, shafts, and plant rooms requires scaffolds that fit into confined and irregular spaces. Different sections of the building may be at different stages of the build programme, meaning scaffold arrangements need to be reconfigured section by section rather than removed all at once.
This is where the adaptability of the scaffolding system chosen becomes a practical issue. A modular scaffolding system that can be configured, adjusted, and partially dismantled without disrupting adjacent active work areas is a more workable solution in this environment than a fixed or heavily customised setup. Components need to move as the project moves.
Beyond access, scaffold construction on these sites also supports safety management across a complex multi-trade environment. With many contractors working in the same building at the same time, clearly defined scaffold zones, consistent inspection practices, and reliable load-bearing capacity all contribute to keeping a high-tempo project site manageable.
The Industrial Facility Context Beyond Data Centres
While data centres are generating the most visible construction activity in Johor, the broader industrial facility boom is creating similar scaffold construction demands. Manufacturing plants, logistics hubs, semiconductor-related facilities, and energy infrastructure are all part of the investment pipeline that has been growing alongside the data centre sector in Malaysia’s southern corridor.
These facilities share many of the same construction characteristics. They tend to be large-footprint structures with significant MEP and process infrastructure content. They are often built in phases, with later phases beginning while early phases are already operational or being commissioned. Scaffold construction has to accommodate this phased reality: contractors cannot always bring down an entire scaffold arrangement to reconfigure it when part of the facility next door is already running.
Planning Scaffold Construction as Part of the Project Sequence
One of the practical lessons from complex industrial and data centre projects is that scaffold construction planning works best when it is integrated into the broader project programme from an early stage rather than arranged separately once structural work has begun.
Knowing what access will be needed and when, which areas will require scaffold at height for MEP installation, and how the configuration will need to change as phases progress allows scaffold resources to be mobilised at the right time and in the right configuration. It also reduces the chance of costly rework when scaffold that was set up for one phase becomes an obstruction during the next.
Working with a scaffolding supplier who understands the sequencing logic of industrial and data centre builds, and who can advise on system selection and quantities before a project starts, makes this planning process more practical.
Power Metal & Steel: Scaffolding Supply for Industrial and Commercial Construction in Johor and Beyond
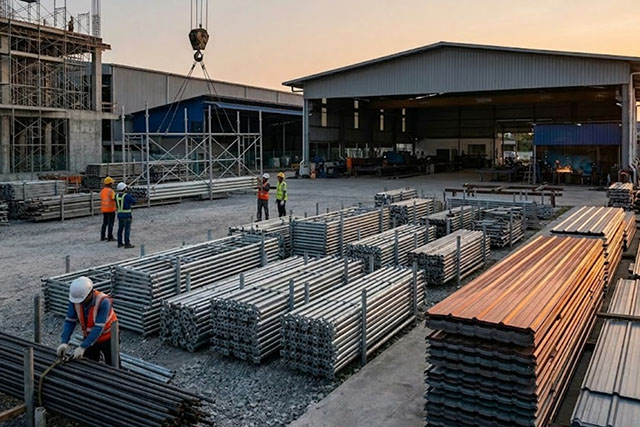
At Power Metal & Steel, we supply scaffolding systems and steel products to contractors working across Johor Bahru, Penang, Kuala Lumpur, and other parts of Malaysia. Our inventory includes both new and reconditioned stock, giving contractors practical options for projects of different scales and budget profiles.
We have experience supporting construction and industrial projects across the region. Whether you are planning scaffold construction for a new industrial facility, a large commercial build, or a phased project that requires flexible scaffold arrangements, our team can assist with equipment selection and supply planning.
If your project is in the planning or early mobilisation stage, speaking with our team early gives you the best chance of having the right equipment available when you need it. Get in touch to discuss your requirements.
FAQs
MEP stands for Mechanical, Electrical, and Plumbing — the core building systems that include HVAC, power distribution, fire suppression, and water supply. In data centres and industrial facilities, MEP systems occupy a large portion of the interior space, including overhead zones where scaffolding is typically erected. This means scaffold construction has to be planned around the MEP layout to avoid clashes and maintain access for multiple trades working simultaneously.
Frame scaffolding and modular scaffolding systems are the most practical choices for data centre and industrial facility builds, as both can be configured to suit different heights and floor plan layouts. Modular systems are particularly useful on these projects because their components can be partially dismantled and reconfigured as the build progresses through phases without requiring a full strike and re-erection. The choice of system depends on the specific access requirements, load conditions, and phasing schedule of each project.
On a single-phase build, scaffolding is typically erected, used, and struck in a straightforward sequence that follows the construction programme. On a phased industrial project, sections of the facility may be at different stages simultaneously, meaning scaffolding in one area needs to remain in place while adjacent areas are already operational or being commissioned. This requires careful zoning of scaffold arrangements and regular coordination between the scaffolding contractor and the overall project management team to avoid disruptions.
Yes, but it requires additional planning and controls compared to construction on a fully vacant site. Access routes, working zones, and scaffold perimeters need to be clearly defined and separated from operational areas to protect both workers and facility equipment. Site management should coordinate closely with facility operators to agree on safe working hours, restricted zones, and any permit-to-work requirements before scaffold construction begins in or near live areas.
The most frequent issues include access conflicts between scaffold zones and active work areas, scaffold configurations that become obstructions as the project transitions between phases, and insufficient planning for the load demands of overhead MEP installation work. These problems are largely avoidable through early coordination between the scaffold contractor and the main contractor, a clear scaffold zone plan that maps to the project programme, and regular site reviews as conditions change throughout the build.